<-- style PDP --> 8 Ashcott Street, Toronto - Detached for lease for $1,100
  • leased
  • terminated

8 Ashcott Street

Toronto, Ontario, M1V 5G5 - Milliken

$1,100

  • Neighbourhood

    Milliken

  • Major Intersection

    Steeles/Midland

  • Listed Since: 27 day(s)

  • Last update: today

Overview

  • Property Type

    Detached, 2-Storey

  • Bedrooms

    1

  • Bathrooms

    1

  • Basement

    Sep Entrance + Walk-Up

  • Kitchen

    1

  • Total Parking

    1

  • Lot Size

    Available Upon Request

  • Taxes

    n/a

  • Type

    Freehold

Property Description

Property description for 8 Ashcott Street, Toronto

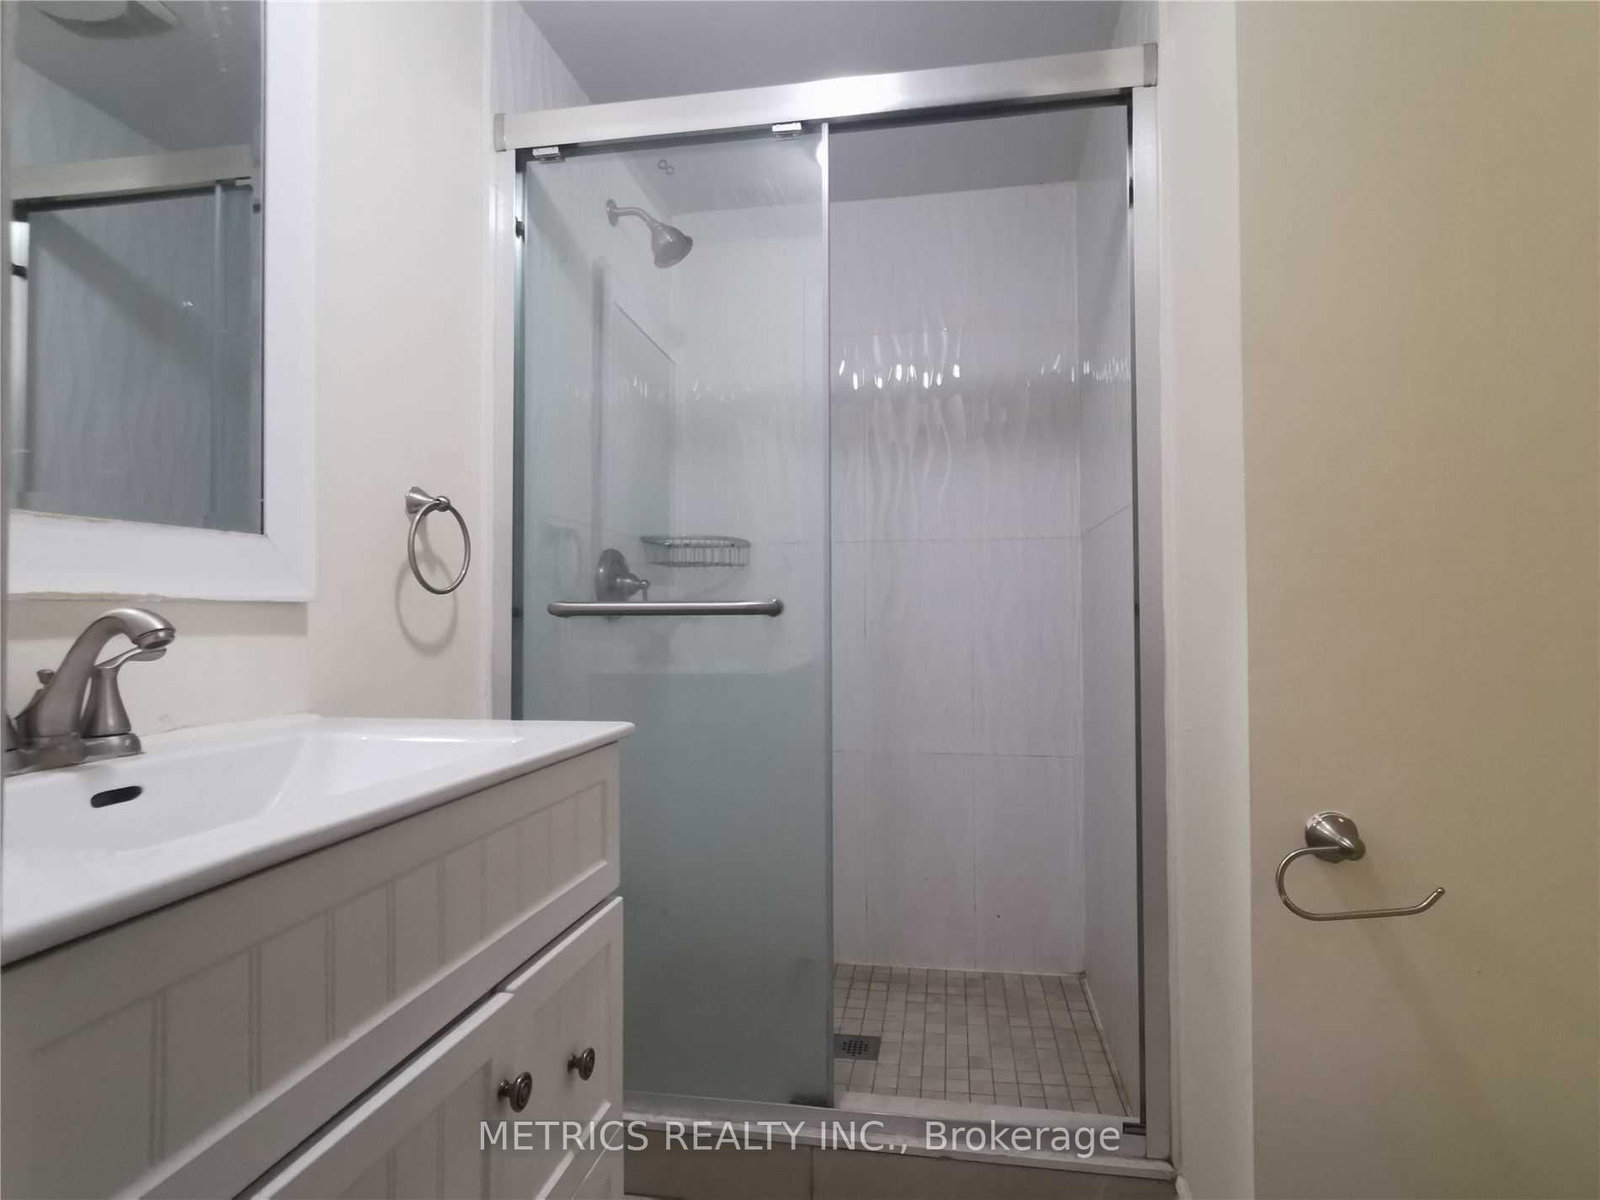
Welcome to 8 Aschott Street, ideally situated in the highly convenient and sought-after Milliken neighbourhood of Scarborough! This spacious 1-bedroom residence is separate from the other basement unit and offers a functional layout featuring a private 3-piece ensuite bathrooms and separate kitchens, providing added comfort, privacy, and flexibility. Enjoy exceptional convenience with TTC transit just steps away and Milliken GO Station approximately a 5-minute drive away, making commuting a breeze. Surrounded by everyday essentials, including supermarkets, restaurants, shopping centres, and Planet Fitness, everything you need is within easy reach. Families will appreciate being just a short walk from Port Royal Public School, with nearby parks and recreational amenities. An excellent leasing opportunity offering space, convenience, and accessibility in an established, family-friendly community!

Listed by METRICS REALTY INC.

  • MLS #

    E14088450

  • Sq. Ft

    2000-2500

  • Sq. Ft. Source

    MLS

  • Lot Irregularities

    n/a

  • Year Built

    Available Upon Request

  • Pool

    None

  • Drive

    Available

  • Garage

    Attached

  • Total Parking

    1

  • Family Room

    N

  • Den

    N

  • Exterior

    Brick

  • Fireplace

    N

  • Roof

    Shingles

  • Foundation

    Concrete

  • Elevator

    n/a

  • Water View

    n/a

  • Laundry Level

    n/a

  • Heat

    Forced Air

  • A/C

    Central Air

  • Water

    Municipal

  • Water Supply

    n/a

  • Sewers

    Sewers

  • Central Vac

    N

  • Br

    2.83 x 9.1 ft Bsmt level

  • Living

    3.08 x 2.74 ft Bsmt level

  • Kitchen

    3.57 x 2.71 ft Bsmt level

  • MLS #

    E14088450

  • Sq. Ft

    2000-2500

  • Sq. Ft. Source

    MLS

  • Lot Irregularities

    n/a

  • Year Built

    Available Upon Request

  • Pool

    None

  • Drive

    Available

  • Garage

    Attached

  • Total Parking

    1

  • Family Room

    N

  • Den

    N

  • Exterior

    Brick

  • Fireplace

    N

  • Roof

    Shingles

  • Foundation

    Concrete

  • Elevator

    n/a

  • Water View

    n/a

  • Laundry Level

    n/a

  • Heat

    Forced Air

  • A/C

    Central Air

  • Water

    Municipal

  • Water Supply

    n/a

  • Sewers

    Sewers

  • Central Vac

    N

  • Br

    2.83 x 9.1 ft Bsmt level

  • Living

    3.08 x 2.74 ft Bsmt level

  • Kitchen

    3.57 x 2.71 ft Bsmt level

Thinking of Selling?

Find Out Your Home’s Value in Today’s Market!

No Email or Signup is required to view your home estimate.

estimate your home value

Contact Manoj Kukreja

Sales Representative,
Century 21 People’s Choice Realty Inc.,
Brokerage
(647) 576 - 2100

Manoj profile avatar

Property History

Property history for 8 Ashcott Street, Toronto

This property has been sold 10 times before. Create your free account to explore sold prices, detailed property history, and more insider data.

Sign In / Register

Thinking of Selling?

Find Out Your Home’s Value in Today’s Market!

No Email or Signup is required to view your home estimate.

estimate your home value

Contact Manoj Kukreja

Sales Representative, Century 21 People’s Choice Realty Inc., Brokerage
(647) 576 - 2100

Manoj profile avatar

Recent Sold Listings in Milliken, Toronto

Popular Cities